Business
- seats
- 14
- First row
- 1
- Last row
- 4

Air Canada · Airbus A319
Airbus A319-100 (319)
The quick answer
Identify it by 120 seats across 2 cabins, with row 29 as the last numbered row.
Best seats
More legroom · Window position
Keep in mind: More aisle traffic exposureGood supporting detailWindow position · More privacy
Keep in mind: More aisle traffic exposureGood supporting detailWindow position · More privacy
Keep in mind: More aisle traffic exposureGood supporting detailSeats to avoid
Cabin position
Keep in mind: Recline may be limitedGood supporting detailCabin position
Keep in mind: Recline may be limitedGood supporting detailCabin position
Keep in mind: Recline may be limitedGood supporting detailExplore the cabin
Drag to move · Pinch or Ctrl + scroll to zoom
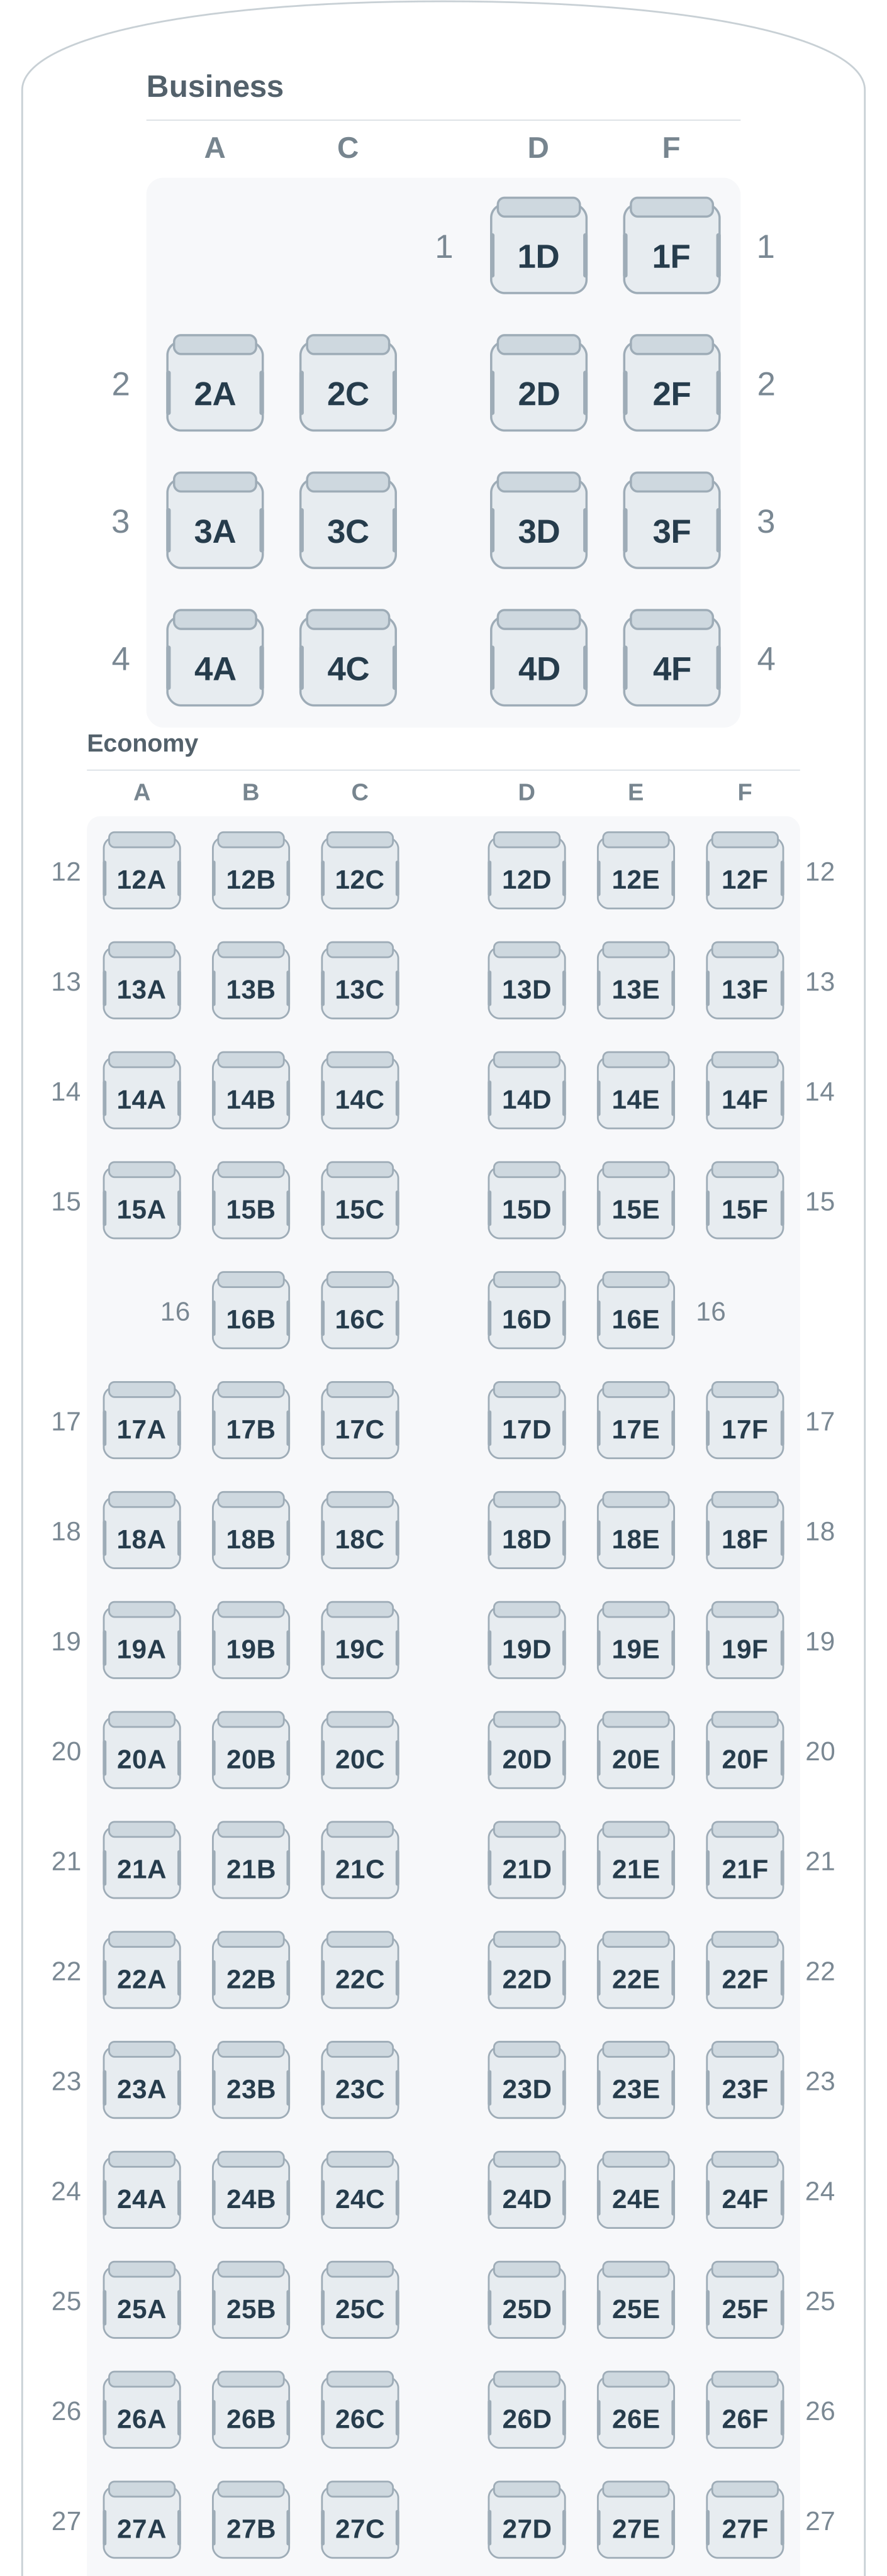
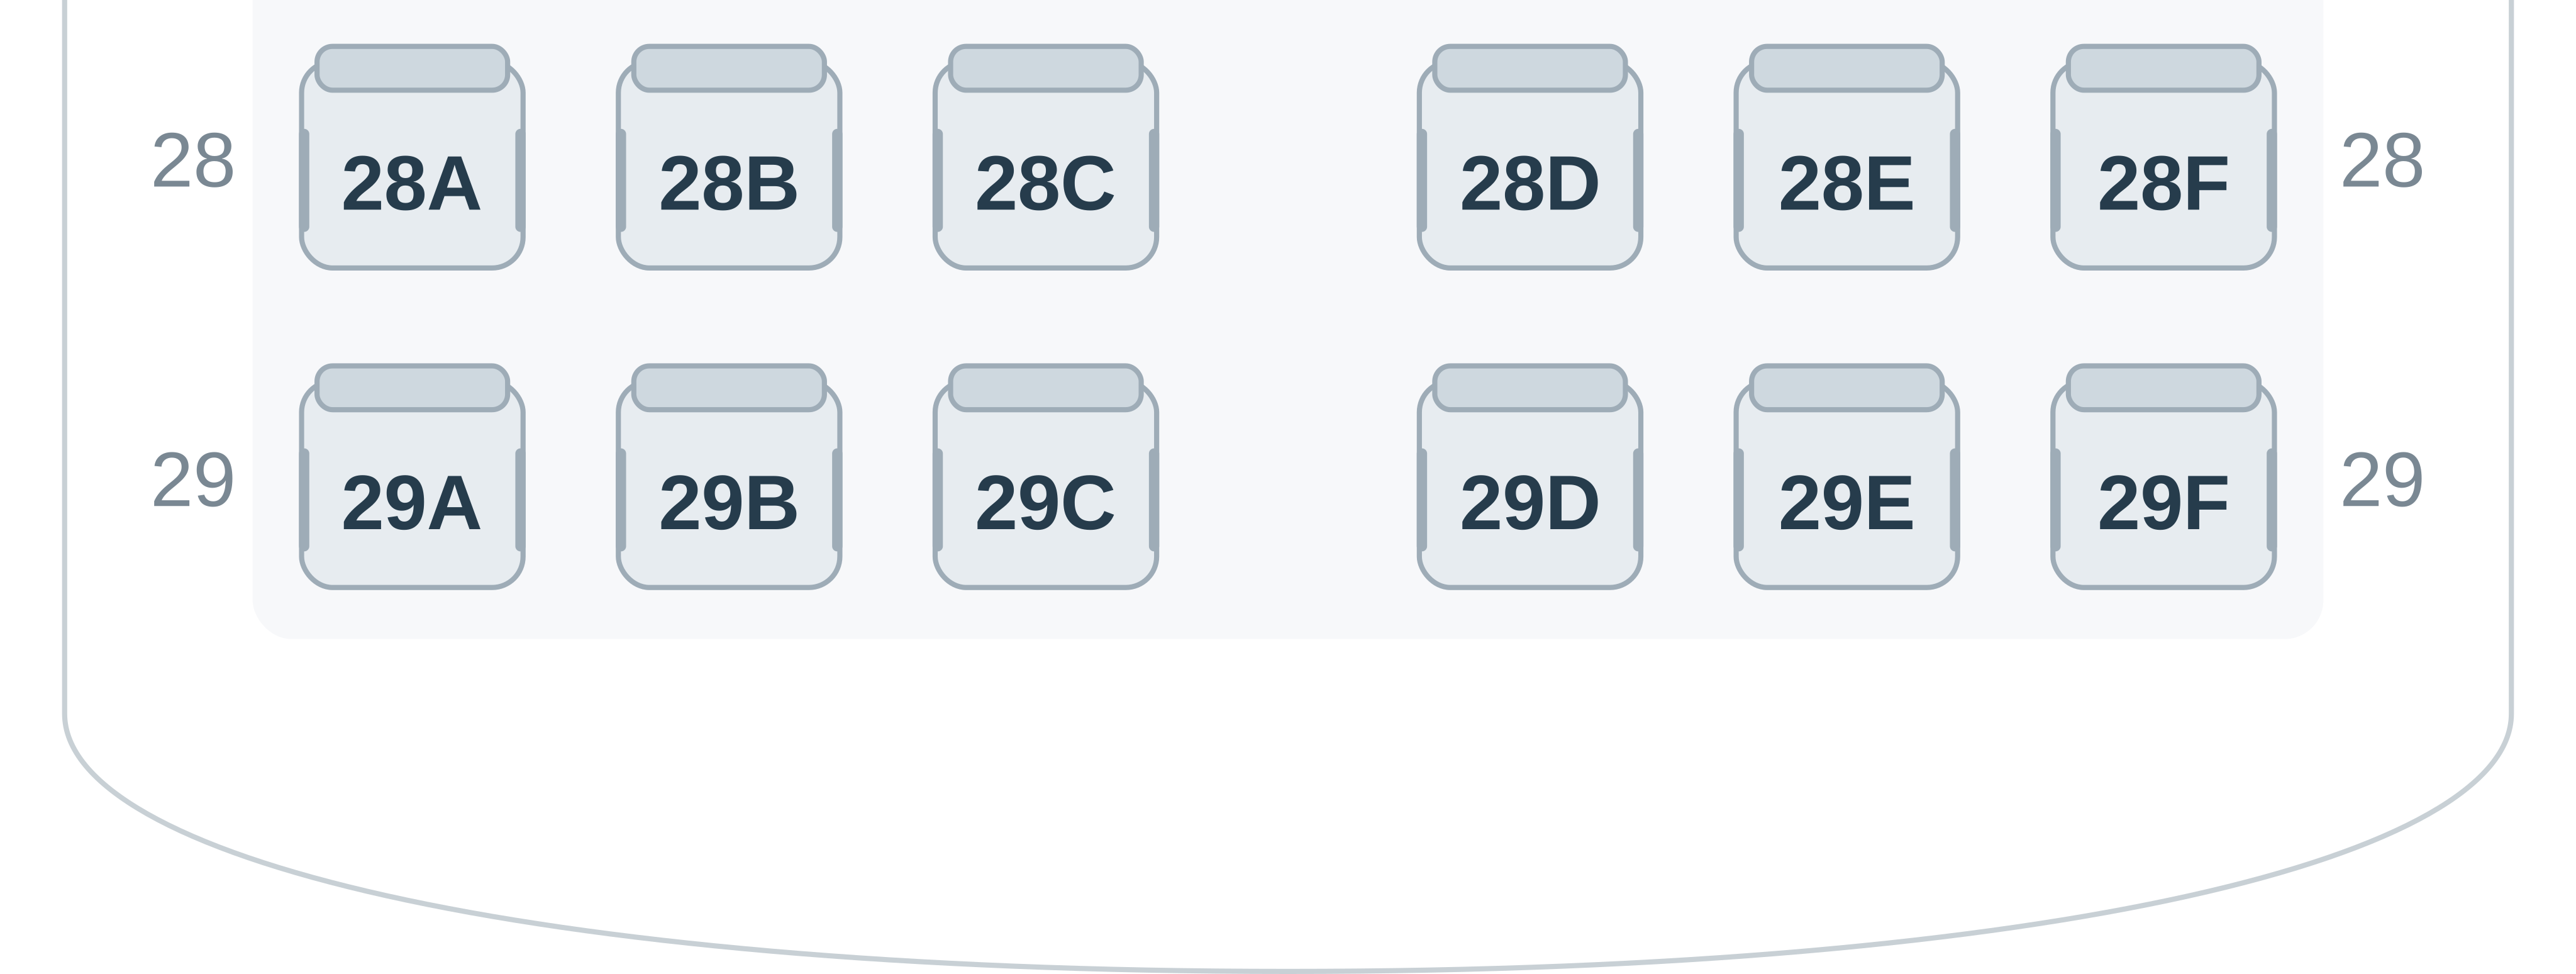
Schematic layout · spacing is not to scale. Check the airline for the layout and availability on your flight.
How to recognize this layout
Seat numbers and assessed exceptions in this layout. Select a seat number to locate it on the map.
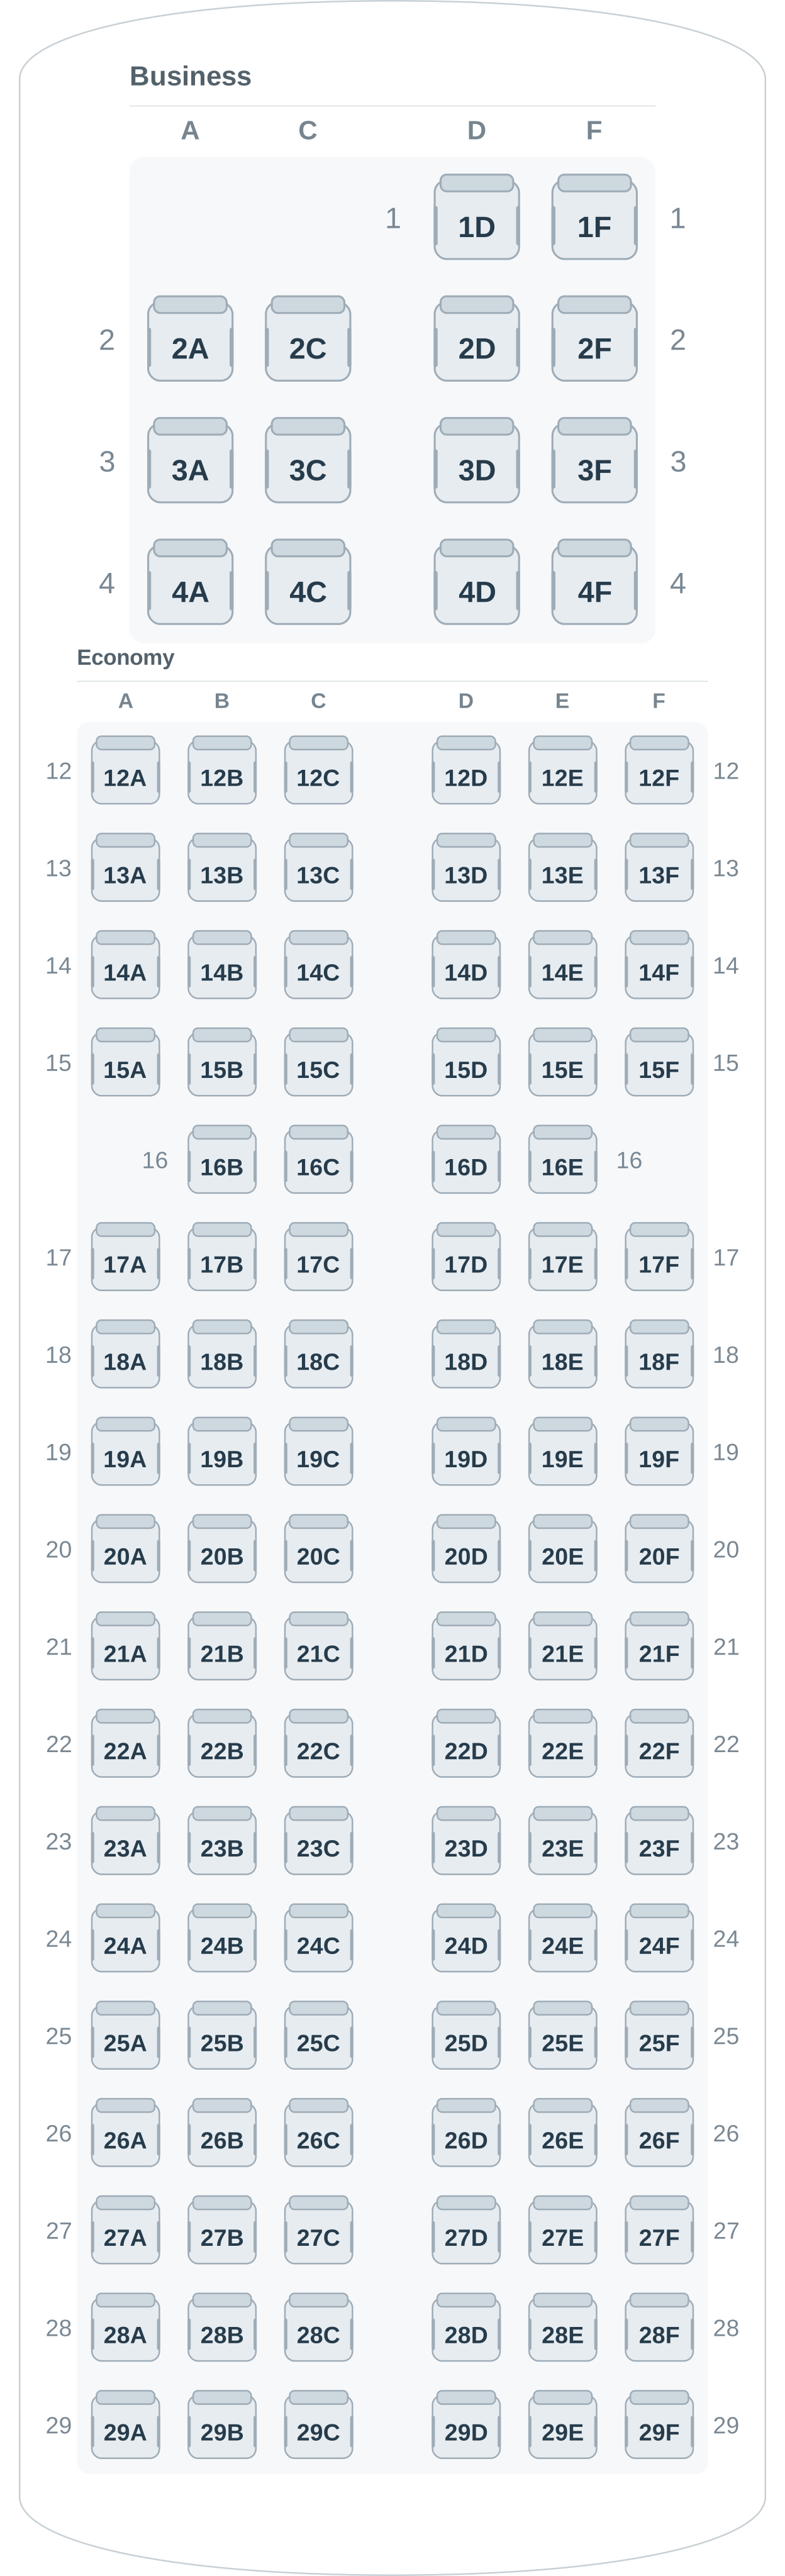
Cabin layout and seat numbers. The image uses the same layout as the interactive map.
Schematic layout · spacing is not to scale. Check the airline for the layout and availability on your flight.
| Row | Seats | Seat notes |
|---|---|---|
| 1Business | Bulkhead: 1D, 1F | — |
| 2Business | Bulkhead: 2A, 2C | 2A: Best for legroom — More legroom · Window position · More privacy · More aisle traffic exposure |
| 3Business | — | |
| 4Business | — | |
| 12Economy | Bulkhead: 12A, 12B, 12C, 12D, 12E, 12F | 12A: Best window choice — Window position · More privacy · More aisle traffic exposure 12F: Best window choice — Window position · More privacy · More aisle traffic exposure |
| 13Economy | — | |
| 14Economy | — | |
| 15Economy | 15B: Avoid if possible — Recline may be limited · More aisle traffic exposure 15E: Avoid if possible — Recline may be limited · More aisle traffic exposure | |
| 16Economy | Exit row: 16B, 16C, 16D, 16E | — |
| 17Economy | Exit row: 17A, 17B, 17C, 17D, 17E, 17F | — |
| 18Economy | — | |
| 19Economy | — | |
| 20Economy | — | |
| 21Economy | — | |
| 22Economy | — | |
| 23Economy | — | |
| 24Economy | — | |
| 25Economy | — | |
| 26Economy | — | |
| 27Economy | — | |
| 28Economy | — | |
| 29Economy | 29B: Avoid if possible — Recline may be limited · More aisle traffic exposure |
FAQ
Identify it by 120 seats across 2 cabins, with row 29 as the last numbered row.
A recommendation appears only when the exact seat has a supported advantage. Cautions require a concrete drawback.
Airlines can substitute aircraft. Check the seat count and cabin layout again when check-in opens.